
Main Content
304 Lupine Way, Short Hills, NJ 07078

- 4 Beds
- 3 Full ,1 Half Bath
Living at 304 Lupine Way
BEAUTIFULLY UPDATED GLENWOOD HOME OFFERS SPACE & AMENITIES IN GREAT LOCATION! Welcome to one of Short Hills’ most desirable neighborhoods, in very close proximity to Glenwood School, the arboretum, NYC trains, parks, shopping & dining. This 4 Bedroom/3.1 Bath home is full of designer details & thoughtful amenities spanning 4 half levels of space & light. Step into a bright & spacious Living Room boasting WB fireplace flanked by built-in bookcases, with a deep window seat overlooking the picture-perfect front yard. Formal Dining Room has space for larger gatherings & opens into a sun-filled Family Room. French doors lead to a flagstone Patio boasting Outdoor Kitchen for effortless indoor/outdoor living set in a white-picket-fence backyard. Eat-in Kitchen shines with ample cherry cabinetry, granite countertops, SS appliances & Breakfast Nook w/ built-in seating. Oversized attached Garage has mudroom storage & access to Rec Room w/ Laundry, Full Bath & tons of storage. Second Level offers 2 generous Bedrooms w/ modern Full Bath while Third Level is an oasis with expansive Primary Suite featuring 2 closets, wall of windows, tray ceiling, built-in desk, WIC/Dressing Room w/ custom organizers & stunning Bath w/ 2 access doors, 2 vanities &
BEAUTIFULLY UPDATED GLENWOOD HOME OFFERS SPACE & AMENITIES IN GREAT LOCATION! Welcome to one of Short Hills’ most desirable neighborhoods, in very close proximity to Glenwood School, the arboretum, NYC trains, parks, shopping & dining. This 4 Bedroom/3.1 Bath home is full of designer details & thoughtful amenities spanning 4 half levels of space & light. Step into a bright & spacious Living Room boasting WB fireplace flanked by built-in bookcases, with a deep window seat overlooking the picture-perfect front yard. Formal Dining Room has space for larger gatherings & opens into a sun-filled Family Room. French doors lead to a flagstone Patio boasting Outdoor Kitchen for effortless indoor/outdoor living set in a white-picket-fence backyard. Eat-in Kitchen shines with ample cherry cabinetry, granite countertops, SS appliances & Breakfast Nook w/ built-in seating. Oversized attached Garage has mudroom storage & access to Rec Room w/ Laundry, Full Bath & tons of storage. Second Level offers 2 generous Bedrooms w/ modern Full Bath while Third Level is an oasis with expansive Primary Suite featuring 2 closets, wall of windows, tray ceiling, built-in desk, WIC/Dressing Room w/ custom organizers & stunning Bath w/ 2 access doors, 2 vanities & oversized shower w/ heat lamp. Motion lights, touchless toilet, built-ins & fantastic storage are icing on the cake. Additional Bedroom on this floor also has incredible closet space. Must see!
Room by Room Details of 304 Lupine Way, Short Hills, NJ 07078
First Level
- Entry Foyer featuring solid wood entry door with sidelights, two double-door closets, hardwood flooring, baseboard molding, crown molding, recessed lighting
- Living Room featuring wood-burning fireplace with marble surround and painted wood mantel flanked by bookcases with open shelves and closed cabinets on bottom, large bay window with window seat overlooking front yard, hardwood flooring, baseboard molding, crown molding, recessed lighting
- Dining Room featuring large picture window with side exposure, drum shade chandelier, hardwood flooring, baseboard molding, chair rail, crown molding
- Eat-in Kitchen featuring sleek cherry wood cabinetry with black granite countertops, mosaic brick tile backsplash, stainless steel Frigidaire appliances including gas range, bar top peninsula with two pendant lights, built-in desk, over-sink window with side exposure, Breakfast Nook with built-in banquettes and table, windows with back and side exposure, exterior French door to patio, Pantry Closet, mini-split AC unit, tile floor, baseboard molding, crown molding, recessed lighting
- Family Room featuring French doors flanked by windows to patio and backyard, double windows with side exposure, mini-split AC unit, hardwood flooring, baseboard molding, crown molding, recessed lighting
- Powder Room featuring pedestal sink, window with back exposure, tile floor and wainscoting, recessed lighting
- Attached Garage featuring extra-long space for storage or possibly tandem parking, mudroom cubbies/hooks, electric door, three windows with side exposure, access to Lower Level
Second Level
- Bedroom featuring wall with three closets including mirrored bi-fold with shelves and hanging storage, triple window with Palladian transom overlooking front yard, window with side exposure, ceiling fan, hardwood flooring, baseboard molding, recessed lighting
- Bedroom featuring built-in cabinet/dresser flanked by single-door closets, windows with back and side exposure, ceiling fan, hardwood flooring, baseboard molding, recessed lighting
- Full Hall Bath featuring tub/shower combo with tile surround and niche, pedestal sink with wall sconce, window with side exposure, tile floor and wainscoting, recessed lighting
Third Level
- Primary Suite featuring double-door entry, two double-door closets with organizers, built-in desk and hutch with quartz desktop, triple window overlooking backyard, two windows with side exposure, hardwood flooring, baseboard molding, tray ceiling with crown molding, fan and recessed lighting
- Primary Walk-in Closet/Dressing Room featuring custom organizer system with drawers, shelves, hampers and hanging storage, adjacent Storage/Utility Room, hardwood flooring, baseboard molding, ceiling lights, access to Primary Bath
- Primary Bath featuring dual access to WIC and Bedroom, two wood vanities with quartz countertop, drawers, medicine cabinets and vanity lights, oversized walk-in shower with tile surround and frameless glass enclosure, heat lamp, separate room with touchless toilet and window with back exposure, window with side exposure, tile floor, baseboard molding, recessed lighting
- Bedroom featuring vaulted ceiling with skylight, two double-door closets, window with side exposure, hardwood flooring, baseboard molding, recessed lighting
- Hallway featuring double-door cedar-lined closet, Linen Closet with shelves, hardwood flooring, baseboard molding, recessed lighting
Lower Level
- Accessed via half staircase from Garage
- Recreation Room featuring two closets, Laundry Area with utility sink, tile floor, baseboard molding, recessed lighting
- Bonus Room with recessed lights
- Full Bath featuring walk-in shower with sliding frameless glass doors and tile surround, single vanity, tile floor and walls, recessed lighting
- Utility Room featuring storage space, tile floor, ceiling lights
Front Yard/Backyard
- Upgraded split-level home featuring gray siding and stone façade, fish scale shingles, copper roofing accents, eyebrow window, covered entryway with brick and stone steps, paver-stone pathways, manicured landscaping and foundation beds
- Asphalt single-car driveway to Attached Garage with carriage house electric door and copper roof detail
- White picket fenced-in backyard with level grass area, flagstone patio with outdoor kitchen including stainless steel grill and sink, granite countertops, stone base, mature landscaping, shade trees
Additional Features
- Mini-split AC units in Kitchen and Family Room
- Two-zone AC
- Multi-zone sprinkler system
- Plantation shutters on many windows
- Stained solid birch wood interior doors
- Motion light in Primary Walk-in Closet/Dressing Room
- Light control from bed in Primary Suite
- Walk to Glenwood Elementary, Arboretum, NYC train
One of the most sought-after towns in the tri-State area, Millburn/Short Hills combines a gracious atmosphere with a cosmopolitan array of offerings. Incorporated in 1857, the Townships of Millburn boasts beautiful architecture that includes gorgeous Colonial, Tudor and Victorian style homes and a rich history that imbues the area with a classic, old-world charm. Quaint and energetic, the area’s delightful downtown is also the heart of this vibrant town, playing host to street fairs, parades and other events throughout the year that pull residents together, creating bonds and a strong sense of community. Comfortable living and historic elegance along with its excellent school district and easy commuting options combine to make Millburn/Short Hills a beloved locale that its residents adore.
LP: List Price at time of sale
DOM: Days On Market
Commuting Info
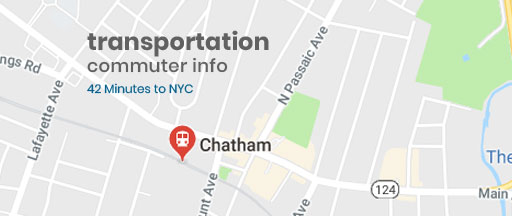
- 34 minutes to NYC
One of the most sought-after towns in the tri-State area, Millburn/Short Hills combines a gracious atmosphere with a cosmopolitan array of offerings. Incorporated in 1857, the Townships of Millburn boasts beautiful architecture that includes gorgeous Colonial, Tudor and Victorian style homes and a rich history that imbues the area with a classic, old-world charm. Quaint and energetic, the area’s delightful downtown is also the heart of this vibrant town, playing host to street fairs, parades and other events throughout the year that pull residents together, creating bonds and a strong sense of community. Comfortable living and historic elegance along with its excellent school district and easy commuting options combine to make Millburn/Short Hills a beloved locale that its residents adore.
Questions? Appointments
Call 973-936-9129or send us your message!
Nearby Listings
Big or Small, we sell them all
Email Property Alerts
Sign up and receive email alerts when new listings come on the market.
Register To View
Register To View
Register To View
 Welcome! We look forward to getting to know you and helping you achieve your real estate goals. We care about your safety, and as such, we’d like to introduce you to The Sue Adler Team’s Safe Home Selling Process. Click here to read the details!