
Main Content
32 Wildwood Ave, West Orange, NJ 07052

- 6 Beds
- 4 Full ,2 Half Bath
Living at 32 Wildwood Ave
OWN A PIECE OF HISTORY IN THE HEART OF EXCLUSIVE, GATED LLEWELLYN PARK!
A grand circular drive leads to a prestigious hilltop setting with stunning eastern views framed by age-old trees. Instantly, you feel embraced by nature & solitude, with Manhattan a mere 15 miles away yet feeling a world apart. This impeccably maintained 1939 Arts & Crafts beauty is a true escape, resplendent with historical details perfectly blended with generous spaces, sun-filled interiors & exquisitely updated outdoor areas to ensure modern living & entertaining is not only effortless but joyful. Pristine white thick plaster walls are the backdrop to original heavy oak doors & hardware, arched doorways, charming built-ins, gleaming hardwoods & abundant casement windows. A four-level floor plan includes 6 Bedrooms/4.2 Baths and features: expansive Living Room with wood-burning fireplace & uncompromised eastern views; large formal Dining Room leading to upgraded Sun Room & stone terrace beyond; bright Breakfast Room/Butler’s Pantry opening into industrial-designed Kitchen that shines with high-end stainless steel fixtures, porcelain tile & a huge walk-in Pantry. Upstairs, find three spacious bedrooms, ample closets & two full shared Baths with u
OWN A PIECE OF HISTORY IN THE HEART OF EXCLUSIVE, GATED LLEWELLYN PARK!
A grand circular drive leads to a prestigious hilltop setting with stunning eastern views framed by age-old trees. Instantly, you feel embraced by nature & solitude, with Manhattan a mere 15 miles away yet feeling a world apart. This impeccably maintained 1939 Arts & Crafts beauty is a true escape, resplendent with historical details perfectly blended with generous spaces, sun-filled interiors & exquisitely updated outdoor areas to ensure modern living & entertaining is not only effortless but joyful. Pristine white thick plaster walls are the backdrop to original heavy oak doors & hardware, arched doorways, charming built-ins, gleaming hardwoods & abundant casement windows. A four-level floor plan includes 6 Bedrooms/4.2 Baths and features: expansive Living Room with wood-burning fireplace & uncompromised eastern views; large formal Dining Room leading to upgraded Sun Room & stone terrace beyond; bright Breakfast Room/Butler’s Pantry opening into industrial-designed Kitchen that shines with high-end stainless steel fixtures, porcelain tile & a huge walk-in Pantry. Upstairs, find three spacious bedrooms, ample closets & two full shared Baths with updated vanities & vintage appeal. Primary Suite is a singular retreat comprising Dressing & Sitting Rooms with original built-ins plus two more closets to ensure every convenience & comfort. Ensuite Bath boasts vintage tilework in mint condition. Two more Bedrooms, full Bath & tremendous storage span the 3rd Level, feeling like a gallery with golden heart-pine floors, white walls & penthouse views. Lower Level features wood-paneled Rec Room with non-working fireplace, large Laundry Room with water closet, Utility & Storage Rooms. Every wall & floor is pristine throughout! Two staircases, 2-car Attached Garage with exposed brick walls, slate roof with iron snow guards & a private, gorgeous property. Your historic hilltop hideaway awaits.
Room by Room Details of 32 Wildwood Ave, West Orange, NJ 07052
First Level
- Entrance featuring closed entryway with original oak and leaded glass front door and interior natural oak door leading to Foyer with walk-in Coat Closet, niche with windows on three exposures adjacent to front entryway, window with front exposure, turned hardwood staircase with original wrought-iron railing and casement window with Palladian transom on landing, gothic arched doorways, hardwood flooring, baseboard molding, flush-mount ceiling fixtures in entryway and niche, hanging light fixture and wall sconce in Foyer
- Living Room featuring oversized wood-burning fireplace with painted stone and brick surround, slate hearth and painted box panels above, flanked by two non-working French doors/windows, large picture window flanked by original casement windows overlooking backyard, built-in arched-top bookshelves, hardwood flooring, baseboard molding, crown molding, LED recessed lighting
- Kitchen featuring industrial style with gleaming stainless steel cabinetry, large free-standing sink and butcher block countertops, gas range, commercial-style stainless steel refrigerator with water/ice dispenser, walk-in Pantry with shelves, wall of casement windows overlooking side yard, modern porcelain wainscoting, ceramic wood-look tile floor, LED recessed lighting, exterior entryway to driveway and side yard
- Breakfast Room/Butler’s Pantry featuring original built-in cabinetry with glass-door uppers, archway separating dining area with windows on three exposures and Tiffany-style hanging light fixture, swinging doors to Kitchen and Dining Room, tile floors, baseboard molding
- Dining Room featuring four casement windows overlooking backyard, original niche for sideboard, wall sconces, double French doors to Sun Room, hardwood flooring, baseboard molding, crown molding, LED recessed lighting
- Sun Room featuring walls of glass with two sliding doors on two exposures leading to stone patio, exposed brick walls, flagstone floors, stained paneled ceiling with ceiling fan/light
- Powder Room featuring newer modern wood vanity with quartz countertop, mid-century medicine cabinet and built-in accessory holders, window with side exposure, tile floor, baseboard molding, ceiling light
- Closed Back Hallway between Foyer, Kitchen and Garage featuring Coat Closet, window overlooking front porch, and second hardwood staircase to Second Level
Second Level
- Primary Suite featuring:
- Bedroom with small Walk-in Closet, additional single-door closet, four casement windows overlooking backyard with eastern exposure, hardwood flooring, baseboard molding, LED recessed lighting
- Sitting Room featuring wall of built-in bookshelves, two windows with back and side exposure, hardwood flooring, baseboard molding, ceiling light
- Dressing Room featuring built-in original ironing board cabinet and vanity table, window with side exposure, hardwood flooring, baseboard molding, vintage hanging light fixture
- Ensuite Bathroom featuring original blue tile tub alcove and wainscoting, tub/shower combo with updated white tile surround, modern wood vanity with quartz countertop, original medicine cabinet and two vanity lights, window with back exposure, ceramic wood-look tile floor
- Bedroom featuring four casement windows overlooking backyard, two with side exposure, Walk-in Closet, hardwood flooring, baseboard molding, LED recessed lighting
- Bedroom featuring two deep single-door closets, two windows with side exposure including one in dormer with window seat, dual access to main hallway and back staircase, hardwood flooring, baseboard molding, LED recessed lighting
- Full Hall Bath featuring original yellow tile tub alcove and wainscoting, tub/shower combo with updated white tile surround, modern wood vanity with quartz countertop, original medicine cabinet and two vanity lights, window with side exposure, ceramic wood-look tile floor
- Main Hallway featuring two storage closets with shelves and one with original Linen press, hardwood flooring, baseboard molding, brass ceiling fixture
- Bedroom off back staircase featuring windows with front and side exposure, single door deep closet, unfinished eave closet, hardwood flooring, baseboard molding, dormered ceilings, ceiling light
- Full Bathroom off back staircase featuring tub/shower combo, modern wood vanity with quartz countertop, original medicine cabinet and vanity light, window with side exposure, ceramic wood-look tile floor, porcelain tile wainscoting, ceiling light
Third Level
- Accessed by closed hardwood staircase from Main Hallway
- Double-doors open to Bedroom #5 featuring two built-in bookcase cabinets, two single-door closets (one with shelves), windows with back and side exposure, heart-pine wide-plank flooring, baseboard molding, dormered ceilings, LED recessed lighting, door to shared Full Bath, hallway with built-in bookcase cabinet and Bedroom beyond
- Shared Full Bathroom featuring modern double vanity with quartz countertop, original medicine cabinets, vanity lights, tub/shower combo with porcelain tile surround, Linen Closet, window with back exposure, ceramic wood-look tile floor, porcelain tile wainscoting, ceiling light
- Bedroom #6 featuring large Walk-in Closet with window, two built-in bookcase cabinets, additional single-door closet, door to unfinished Attic storage/HVAC, windows with back and side exposure, heart-pine wide-plank flooring, baseboard molding, dormered ceilings, LED recessed lighting
Lower Level
- Accessed via Foyer and back staircase
- Rec Room with original wood paneled walls, non-working fireplace, two high windows with back exposure, hardwood flooring, baseboard molding, crown molding, recessed lighting
- Two large, finished Utility Rooms with windows, freshly painted walls and ceramic wood-look tile floors
- Storage Room featuring open pass-through to Laundry Room, window with side exposure, ceramic wood-look tile floor, baseboard molding, ceiling light
- Laundry Room featuring double cast-iron sink, water closet with toilet, window and under-stair storage, two high windows with side exposure, ceramic wood-look tile floor, baseboard molding, ceiling light
Front Yard/Backyard
- X-acre property featuring hilltop wooded setting with eastern exposure
- 1939 historic Arts & Crafts home featuring stucco, timbers, and brick façade, slate tile roof with original snow guards
- Flagstone pathway to front door from winding circular asphalt driveway with Belgian block curbs
- Small circular flagstone patio with electric outlet in front yard built as observatory for former astronomer/photographer owner
- Back and side yard highlighted by newer Sun Room and flagstone patio with sitting wall, eastern views of Manhattan skyline in winter months, old growth trees, winding stone path and staircase down to street
- Attached 2-car Garage featuring original brick walls and poured concrete ceiling, original oak and leaded glass door to front yard, window with front exposure, two electronic doors, extensive side parking area
Additional Features
- Original heavy oak doors and hardware
- Extra-thick plaster walls
- 1 zone HVAC and newer heat pump on third floor
- Generator hook-up on electric panel
- Inside Llewellyn Park, a secure, gated community
- 15 miles from NYC
- 20 minutes to EWR
- Minutes from 280
- Moments from the Ramble nature park centered in Llewellyn Park
LP: List Price at time of sale
DOM: Days On Market
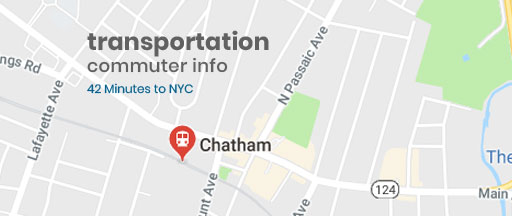
Commuting Info
Questions? Appointments
Call 973-936-9129or send us your message!
Mortgage Estimator
Nearby Listings
Big or Small, we sell them all
Email Property Alerts
Sign up and receive email alerts when new listings come on the market.
Register To View
Register To View
Register To View
 Welcome! We look forward to getting to know you and helping you achieve your real estate goals. We care about your safety, and as such, we’d like to introduce you to The Sue Adler Team’s Safe Home Selling Process. Click here to read the details!