
Main Content
468 Charnwood Rd., New Providence, NJ 07974

- 4 Beds
- 2 Full ,1 Half Bath
Living at 468 Charnwood Rd.,
BEAUTIFULLY RENOVATED 4 BED/2.1 BATH HOME IN AMAZING NEW PROVIDENCE NEIGHBORHOOD CLOSE TO EVERYTHING!
Welcome to 468 Charnwood, nestled in a highly desirable section just off Central Ave. where quiet streets circle well-kept homes & neighbors often become lasting friends. Excellent curb appeal with inviting front porch, gorgeous stone accents & well-maintained exterior & landscape leads into multi-level masterpiece built for entertaining & relaxing. Entry Level boasts light & bright Family Room opening onto large patio with professional Outdoor Kitchen & raised care-free composite deck in fenced lush & level backyard. With this indoor/outdoor flow, you’re sure to host incredible parties! Office, Powder Room & Garage also on this level & down a few steps find a cozy Rec Room with WB stove, Laundry & Storage. First Level has lovely open flow with Living Room & wide bow window overlooking front yard leading into Dining Room with sliders to deck & renovated, freshly painted Eat-in Kitchen. Gleaming white quartzite countertops & backsplash complement stainless steel appliances & ample custom cabinetry including peninsula/bar separating sunny Breakfast Nook with more sliders to deck & skylights. Up a few
BEAUTIFULLY RENOVATED 4 BED/2.1 BATH HOME IN AMAZING NEW PROVIDENCE NEIGHBORHOOD CLOSE TO EVERYTHING!
Welcome to 468 Charnwood, nestled in a highly desirable section just off Central Ave. where quiet streets circle well-kept homes & neighbors often become lasting friends. Excellent curb appeal with inviting front porch, gorgeous stone accents & well-maintained exterior & landscape leads into multi-level masterpiece built for entertaining & relaxing. Entry Level boasts light & bright Family Room opening onto large patio with professional Outdoor Kitchen & raised care-free composite deck in fenced lush & level backyard. With this indoor/outdoor flow, you’re sure to host incredible parties! Office, Powder Room & Garage also on this level & down a few steps find a cozy Rec Room with WB stove, Laundry & Storage. First Level has lovely open flow with Living Room & wide bow window overlooking front yard leading into Dining Room with sliders to deck & renovated, freshly painted Eat-in Kitchen. Gleaming white quartzite countertops & backsplash complement stainless steel appliances & ample custom cabinetry including peninsula/bar separating sunny Breakfast Nook with more sliders to deck & skylights. Up a few stairs, expanded Primary Suite has 2 closets (one walk-in), windows on 2 walls & ensuite bath w/ tub/shower combo. 3 more Bedrooms & updated Full Bath complete this level. Hardwood floors throughout among many tasteful upgrades. Minutes from great schools, pool, town & NYC train!
Room by Room Details of 468 Charnwood Rd., New Providence, NJ 07974
Ground Level
- Foyer featuring front door with sidelights and leaded glass, Coat Closet, tile floor, baseboard molding, applied molding wainscoting, ceiling light in front of closet, hardwood half-staircase with runner to First Level with hanging cut-glass chandelier at top of stairs
- Wide Entry Hall/Sitting Area featuring double-door Storage Closet with organizers, access to single-car Attached Garage with electric door and upper cabinets, hardwood flooring, baseboard molding, crown molding, wall sconces, recessed lighting
- Family Room featuring French door sliders to paver stone patio and backyard flanked by two double-hung windows, double windows with side exposure, hardwood flooring, baseboard molding, crown molding, recessed lighting, wall sconce, hardwood staircase from Kitchen
- Office featuring window with side exposure, hardwood flooring, baseboard molding, mini Sputnik light fixture
- Powder Room featuring single wood vanity with light, window with side exposure, hardwood flooring, baseboard molding, wainscoting, crown molding, ceiling light
First Level
- Living Room featuring large bow window with views of front yard, wood railing overlooking Foyer, hardwood flooring, baseboard molding, crown molding, open to Dining Room
- Dining Room featuring sliding glass doors to back deck, hardwood flooring, baseboard molding, crown molding, half-wall cased opening into Kitchen
- Eat-in Kitchen featuring white painted cabinetry to the ceiling with several glass-door cabinets, quartzite countertops and backsplash, stainless steel appliances including Bosch refrigerator, gas range, undercounter beverage fridge, peninsula with sink, seating for three and three glass globe pendant lights separating Breakfast Nook with vaulted ceiling, two skylights, French sliding doors to deck and double windows with transoms overlooking backyard, ceramic tile floors, baseboard molding, two ceiling fans with light, recessed lighting, track lighting, half staircase to Family Room
Second Level
- Primary Suite featuring Walk-in Closet with organizers, additional two-door closet with organizers, double windows with back exposure, two windows with side exposure, wall sconces, hardwood flooring, baseboard molding, ceiling fan/light, recessed lighting
- Primary Bath featuring jetted tub/shower combo with tile surround and sliding glass doors, single wood vanity with vanity light, upper cabinet, tile floor, baseboard molding, ceiling light
- Bedroom 2 featuring single door closet, double windows overlooking front yard, hardwood flooring, baseboard molding, crown molding, ceiling fan/light
- Bedroom 3 featuring single door closet, double windows overlooking front yard, window with side exposure, hardwood flooring, baseboard molding, ceiling fan/light
- Bedroom 4 featuring sliding door closet, two windows with side exposure, hardwood flooring, baseboard molding, ceiling fan/light
- Full Hall Bath featuring tub/shower combo with tile surround, single wood vanity with granite countertop and vanity light, tile floor, baseboard molding, ceiling fan
- Hallway featuring Linen Closet with shelves, additional Coat Closet, pull-down attic access, hardwood flooring, baseboard molding, ceiling light
Lower Level
- Accessed via half staircase from Entry Hall
- Recreation Room featuring wood-burning stove set in front of brick wall and hearth, hardwood flooring, baseboard molding, recessed lighting
- Laundry Room featuring upper and lower cabinets with utility sink, open shelving, Walk-in Closet, tile floor, baseboard molding, ceiling light
- Storage Room featuring high window with side exposure, tall built-in cabinet, tile floor, baseboard molding, recessed lighting
Front Yard/Backyard
- Side split-level home with off-white siding, stacked stone accents, deep green trim, shutters and exterior lighting
- Large paver-stone front porch at entryway with partial cover
- Asphalt 2-car-width driveway with Belgian block curbs to single-car Attached Garage and paver stone path to backyard
- Professionally landscaped flat front yard with large shade tree
- Level, fenced-in backyard with paver stone patio off Family Room featuring Outdoor Kitchen with large gas grill, gas cooktop and garbage can set in stone with granite countertop and bar top, large composite deck off Kitchen and Dining Room with stairs to patio, Storage Shed, professional landscaping with mature shade trees
Additional Features
- 2-zone HVAC
- Newer composite deck
- Walkable to all schools and town pool
- 1 mile to downtown New Providence
- 1.5 miles to Murray Hill Train Station
- 3.5 miles to Rte. 78
- 5 miles to Short Hills Mall
Situated on the western slope of the Watchung Mountains and an approximate one-hour train ride from Midtown Manhattan, New Providence is a small town with a lot of charm. Known for hilly tree-lined streets, beautiful parks, and outstanding schools, residents enjoy the feeling of community that comes from living in a small town while enjoying all the benefits of the New York City metropolitan area. Perfect for families, because of a number of excellent hiking trails, bike paths, fishing streams, observation blinds and other activities found in town or the surrounding area, including the 2,000+ acre historical Watchung Reservation, residents spend a lot of time outdoors. There is also an action packed social calendar thanks to an array of festivals, summer concert series, street fairs and the annual fishing derby.
LP: List Price at time of sale
DOM: Days On Market
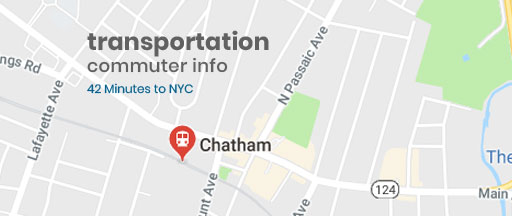
Commuting Info
- 42 minutes to NYC
Situated on the western slope of the Watchung Mountains and an approximate one-hour train ride from Midtown Manhattan, New Providence is a small town with a lot of charm. Known for hilly tree-lined streets, beautiful parks, and outstanding schools, residents enjoy the feeling of community that comes from living in a small town while enjoying all the benefits of the New York City metropolitan area. Perfect for families, because of a number of excellent hiking trails, bike paths, fishing streams, observation blinds and other activities found in town or the surrounding area, including the 2,000+ acre historical Watchung Reservation, residents spend a lot of time outdoors. There is also an action packed social calendar thanks to an array of festivals, summer concert series, street fairs and the annual fishing derby.
Questions? Appointments
Call 973-936-9129or send us your message!
Nearby Listings
Big or Small, we sell them all
Email Property Alerts
Sign up and receive email alerts when new listings come on the market.
Register To View
Register To View
Register To View
 Welcome! We look forward to getting to know you and helping you achieve your real estate goals. We care about your safety, and as such, we’d like to introduce you to The Sue Adler Team’s Safe Home Selling Process. Click here to read the details!