
Main Content
75 Mosle Rd., Far Hills, NJ 07931


- 5 Beds
- 6 Full ,1 Half Bath
Living at 75 Mosle Rd
A COUNTRY MANOR WITH A DISTINCTLY MODERN SENSIBILITY, THIS FAR HILLS ESTATE PAIRS TIMELESS STONE ARCHITECTURE WITH REFINED INTERIORS AND A SPECTACULAR WOODLAND SETTING.
Beyond the landscaped approach, over 6,800 square feet unfold around a two-story foyer and sweeping circular staircase. Inlaid hardwood floors, detailed millwork and four fireplaces lend warmth and character, while an octagonal sunroom captures the surrounding greenery. Formal living and dining rooms offer elegant gathering spaces; the chef's kitchen, with custom cherry cabinetry and designer appliances, opens to a sunlit breakfast room and coffered-ceiling family room with stone fireplace. French doors lead to an expansive stone terrace, where an outdoor fireplace overlooks layered gardens and mature trees. The 5 bedroom, 6.1 bath layout includes a main-level suite and four ensuite bedrooms upstairs. The primary retreat features a fireplace, sitting room, dual walk-in closets and a full bath with soaking tub and separate steam shower. Downstairs, a richly appointed wine cellar and brick-lined tasting room connect to a fireside lounge, complemented by a theater and gym. A private office, generous mudroom and attached four-car garage complete the floor plan. Surrounded by the natural beauty of F
A COUNTRY MANOR WITH A DISTINCTLY MODERN SENSIBILITY, THIS FAR HILLS ESTATE PAIRS TIMELESS STONE ARCHITECTURE WITH REFINED INTERIORS AND A SPECTACULAR WOODLAND SETTING.
Beyond the landscaped approach, over 6,800 square feet unfold around a two-story foyer and sweeping circular staircase. Inlaid hardwood floors, detailed millwork and four fireplaces lend warmth and character, while an octagonal sunroom captures the surrounding greenery. Formal living and dining rooms offer elegant gathering spaces; the chef's kitchen, with custom cherry cabinetry and designer appliances, opens to a sunlit breakfast room and coffered-ceiling family room with stone fireplace. French doors lead to an expansive stone terrace, where an outdoor fireplace overlooks layered gardens and mature trees. The 5 bedroom, 6.1 bath layout includes a main-level suite and four ensuite bedrooms upstairs. The primary retreat features a fireplace, sitting room, dual walk-in closets and a full bath with soaking tub and separate steam shower. Downstairs, a richly appointed wine cellar and brick-lined tasting room connect to a fireside lounge, complemented by a theater and gym. A private office, generous mudroom and attached four-car garage complete the floor plan. Surrounded by the natural beauty of Far Hills, and in close proximity to intimate eateries, acclaimed schools, country clubs and bucolic parks, this is an estate of enduring character, where architectural distinction and an extraordinary setting come together.
Room by Room Details of 75 Mosle Rd., Far Hills, NJ 07931
First Level
- Entry Foyer featuring double-height ceiling with triple picture window with Palladian center, decorative ledge, modern gold chandelier, solid wood entry door with sidelights and transom, two Coat Closets flanking front door, curved hardwood staircase to second floor, marble tile floor, baseboard molding, applied molding wainscoting, stacked dentil crown molding
- Living Room featuring wood-burning fireplace with marble surround and painted wood mantel, triple windows with transoms overlooking front yard, hardwood flooring with inlaid Greek key border, baseboard molding, applied molding wainscoting, stacked dentil crown molding, recessed lighting
- Dining Room featuring triple windows with transoms overlooking front yard, modern gold and glass globe cluster chandelier, hardwood flooring with inlaid Greek key border, baseboard molding, applied molding wainscoting, gray chevron wallpaper, stacked dentil crown molding
- Butler’s Pantry off Dining Room featuring charcoal gray upper and lower cabinetry with granite countertops, glass-door uppers and wine bottle storage, hardwood flooring, baseboard molding, applied molding wainscoting, recessed lighting
- Eat-in Kitchen featuring custom cherry cabinetry to the ceiling, granite countertops, extended subway tile backsplash, high-end appliances including 48” commercial Jade range with griddle, cabinet-front Sub-Zero refrigerator and Bosch dishwasher, center island with prep sink, built-in microwave, seating for two and three glass pendant lights, triple windows with transoms over sink overlooking backyard, built-in desk with hutch storage above, double-door Pantry Closet with wood shelves, stone tile floor, baseboard molding, recessed lighting
- Breakfast Room featuring octagonal design with French door sliders to patio and four windows overlooking backyard, stone tile floor, baseboard molding, crown molding, circular chandelier, access to Family Room
- Family Room featuring wood-burning fireplace with floor to ceiling river rock surround and wood mantel, two sets of arched French doors to bluestone patio, hardwood flooring, baseboard molding, chair rail, crown molding, coffered ceiling with recessed lighting
- Office featuring wall of built-in cabinets with gold picture lights, desk and closed cabinets, double windows with transoms overlooking backyard, hardwood flooring, baseboard molding, crown molding, recessed lighting
- Sunroom featuring octagonal design with five sets of double windows and transoms overlooking side yard, hardwood flooring, baseboard molding, crown molding, recessed lighting
- Powder Room featuring single wood vanity and wall sconce, stone tile floor and baseboard molding
- Bedroom featuring double windows overlooking backyard, single door closet, hardwood flooring, baseboard molding, crown molding, ceiling light
- Full Bathroom featuring single wood vanity with granite countertop and wall sconce, shower over tub with tile surround, tile floor, baseboard molding, crown molding
- Mudroom Entry featuring Walk-in Coat Closet, Storage Room with shelves and window with front exposure, double-door Closet with wood shelves, wood and glass Dutch door to front side porch, window overlooking front yard, hardwood flooring, baseboard molding, applied molding wainscoting, recessed lighting, access to 4-car Attached Garage
- Garage featuring NewAge built in cabinets, sink, refrigerator, and EV charge. Freshly painted with epoxy floor, four electric doors, two windows with front exposure.
Second Level
- Primary Suite featuring double-door entry, gas fireplace with marble surround and painted wood mantel, two Walk-in Closets with custom organizer systems and windows with back exposure, double windows overlooking front yard, hive design modern chandelier, hardwood flooring, baseboard molding, wallpaper, stacked dentil crown molding, recessed lighting
- Primary Sitting Room featuring octagonal design with five sets of double windows and transoms overlooking side yard, hardwood flooring, baseboard molding, crown molding, recessed lighting
- Primary Bathroom featuring expansive cherry double vanity with granite countertops and two vanity lights, Jacuzzi tub with stone tile surround, oversized walk-in steam shower with tile surround and glass door, separate toilet room, Linen Closet, double windows overlooking backyard, stone tile floor, baseboard molding, recessed lighting
- Ensuite Bedroom featuring double windows with front exposure flanked by two single-door closets, rounded corner, hardwood flooring, baseboard molding, crown molding, recessed lighting
- Ensuite Bath featuring single wood vanity with granite countertop and wall sconce, shower over tub with tile surround, window with front exposure, tile floor, baseboard molding, crown molding, recessed lighting
- Laundry Room featuring upper and lower cabinetry with large sink and granite countertops, Maytag front-loading washer and dryer, window with back exposure, single-door closet with shelves, tile floor, baseboard molding, recessed lighting
- Hallway featuring open view over Entry Foyer, double-door Linen Closet with shelves, Cedar Closet, hardwood flooring, baseboard molding, applied molding wainscoting, crown molding, recessed lighting
- Loft Area with triple window and back exposure and single window with front exposure at top of back staircase, cedar-lined single-door closet
- Ensuite Bedroom featuring triple Palladian window with front exposure, window and window seat with side exposure, large Walk-in Closet with organizers, hardwood flooring, baseboard molding, mini Sputnik light fixture, recessed lighting
- Ensuite Bath featuring single wood vanity with granite countertop and wall sconce, shower over tub with tile surround, Linen Closet, window with front exposure, tile floor, baseboard molding, crown molding, recessed lighting
- Ensuite Bedroom featuring double window with back exposure, window and window seat with side exposure, large Walk-in Closet with organizers, hardwood flooring, baseboard molding, crown molding, ceiling light, recessed lighting
- Ensuite Bath featuring single wood vanity with granite countertop and wall sconce, shower over tub with tile surround, Linen Closet, window with back exposure, tile floor, baseboard molding, crown molding, recessed lighting
Third Level
- Accessed by closed hardwood staircase from Loft area
- Unfinished attic storage with dormer windows extending full length of house
Lower Level
- Accessed via hardwood staircase from Kitchen hallway
- Tasting Room featuring two brick accent walls, linear black metal chandelier, luxury vinyl plank flooring, baseboard molding, glass door entry to Wine Cellar
- Wine Cellar featuring hand-carved shelves, cubby bottle storage, temperature/humidity control, stone tile floor, baseboard molding, crown molding, recessed lighting, two entries including glass door with sidelights to Lobby area
- Lobby featuring circular chandelier, luxury vinyl plank flooring, baseboard molding, applied molding wainscoting, recessed lighting
- Fitness Room featuring storage closet, rubber floor mats, baseboard molding, recessed lighting
- Theater Room featuring wall-mount TV and sound system, carpet, baseboard molding, recessed lighting
- Lounge featuring wood-burning fireplace set in wall of river rock with raised hearth, square painted pillars, wall sconces, wet bar with black lower cabinet, granite countertop, sink, under-counter stainless beverage fridge, two windows with side exposure, one with back exposure, luxury vinyl plank flooring, baseboard molding, recessed lighting, exterior access to side yard
- Full Bathroom featuring single vanity with granite countertop and two wall sconces, walk-in shower with tile surround and glass door, tile floor, baseboard molding
- New flooring and paint throughout the entirety of the lower level
Front Yard/Backyard
- More than 2-acre property
- Colonial home featuring ivory siding with stone façade accents and dormers set on a rise looking southward, surrounded by trees
- Paver stone driveway leads to stone pathways to front entrance, with side/mudroom entrance accessed via Dutch door from covered front porch
- Asphalt driveway courtyard in front of attached 4-car Garage on western elevation
- Backyard featuring expansive newly restored bluestone patio with built-in brick fireplace, tiered, manicured gardens with stone walls, perennial beds, landscape lighting, and pond
Additional Features
- In-ceiling sound system throughout three levels
- Whole-house generator
- Security System and Cameras
- Exterior irrigation system
- Updated whole house Crestron system
- Ubiquiti UniFi networking system
LP: List Price at time of sale
DOM: Days On Market
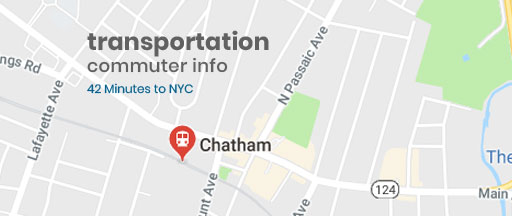
Commuting Info
Questions? Appointments
Call 973-936-9129or send us your message!
Mortgage Estimator
Nearby Listings
Big or Small, we sell them all
Email Property Alerts
Sign up and receive email alerts when new listings come on the market.

Register To View
Register To View
Register To View
 Welcome! We look forward to getting to know you and helping you achieve your real estate goals. We care about your safety, and as such, we’d like to introduce you to The Sue Adler Team’s Safe Home Selling Process. Click here to read the details!