
Main Content
73 Highland Ave., Maplewood, NJ 07040


- 5 Beds
- 4 Full ,1 Half Bath
Living at 73 Highland Ave
MASTERFULLY RENOVATED MAPLEWOOD RANCH BOASTS 5 BEDS/4.1 BATHS FILLED WITH SPACE & LIGHT!
Tucked onto one of the biggest lots on the street, within minutes of charming Maplewood Village, NYC train & 124, this ranch has been completely transformed into a showcase of elegant one-level living. Every detail, from flooring to light fixtures to hardware, is a jewel adorning a functional & spacious floor plan. Step into the gracious Foyer & note the new white oak herringbone floors that lead to an open staircase to Lower Level. Two coat closets & a Powder Room are joined by a pair of Bedrooms sharing a beautiful Bathroom with 2 vanities, oversized walk-in shower & marble floor. Main living area is a masterpiece, with raised tray ceilings & archways filling the space with light. Wood-burning fireplace is the centerpiece of the Living Room. Wainscoted Dining Room with dry bar flows into Family Room & dreamy Eat-in Kitchen with a massive island, modern shaker cabinetry, quartz countertops, marble tile backsplash & a suite of Café professional stainless steel appliances. French doors open onto large paver stone patio & flat partially fenced Backyard. Primary Suite boasts private access to patio, 2 Walk-in Closets & spa-worthy B
MASTERFULLY RENOVATED MAPLEWOOD RANCH BOASTS 5 BEDS/4.1 BATHS FILLED WITH SPACE & LIGHT!
Tucked onto one of the biggest lots on the street, within minutes of charming Maplewood Village, NYC train & 124, this ranch has been completely transformed into a showcase of elegant one-level living. Every detail, from flooring to light fixtures to hardware, is a jewel adorning a functional & spacious floor plan. Step into the gracious Foyer & note the new white oak herringbone floors that lead to an open staircase to Lower Level. Two coat closets & a Powder Room are joined by a pair of Bedrooms sharing a beautiful Bathroom with 2 vanities, oversized walk-in shower & marble floor. Main living area is a masterpiece, with raised tray ceilings & archways filling the space with light. Wood-burning fireplace is the centerpiece of the Living Room. Wainscoted Dining Room with dry bar flows into Family Room & dreamy Eat-in Kitchen with a massive island, modern shaker cabinetry, quartz countertops, marble tile backsplash & a suite of Café professional stainless steel appliances. French doors open onto large paver stone patio & flat partially fenced Backyard. Primary Suite boasts private access to patio, 2 Walk-in Closets & spa-worthy Bath with shower, standalone soaker tub & double vanity. Add’l Bedroom, Full Bath, Laundry & 2-car Garage complete the modern conveniences on this level. Downstairs features large Rec Room, another Bedroom & Full Bath. Truly a designer showpiece!
Room by Room Details of 73 Highland Ave., Maplewood, NJ 07040
First Level
- Foyer/Entry Hall featuring two Coat Closets, accent wall with applied box molding behind open hardwood staircase to Lower Level with steel balusters, herringbone-patterned white oak hardwood flooring, baseboard molding, crown molding, modern brass ceiling lights, recessed lighting, pull-down attic storage
- Living Room featuring wood-burning fireplace with marble surround and charcoal painted mantel flanked by open oak shelving, picture window flanked by double-hung windows with views over front yard, hardwood flooring, baseboard molding, tray ceiling with crown molding and recessed lighting
- Dining Room featuring arched openings from Living Room and Family Room, dry bar featuring stained wood and painted glass-door cabinetry, quartz countertop and under-counter beverage fridge, hardwood flooring, baseboard molding, applied molding wainscoting, tray ceiling with crown molding, modern chandelier and recessed lighting
- Eat-in Kitchen featuring custom modern shaker cabinetry with painted white perimeter and black accent glass-door uppers, stained wood center island with seating for 5+ with two lantern-style pendant lights, quartz countertops, marble backsplash, Café stainless steel professional appliances including six-burner gas range and microwave drawer, sliding-door deep Pantry Closet with shelving, Breakfast Area in front of two sets of sliding French doors to patio and backyard, hardwood flooring, baseboard molding, box molding accent wall, tray ceiling, crown molding, recessed lighting, open to Family Room
- Family Room adjacent to Breakfast Area featuring hardwood flooring, baseboard molding, box molding accent wall, tray ceiling, crown molding, recessed lighting
- Primary EnSuite Bedroom featuring two Walk-in Closets, two windows with back exposure and two with side exposure, sliding French door to patio and backyard, hardwood flooring, baseboard molding, tray ceiling, recessed lighting
- Primary Bathroom featuring double wood vanity with quartz countertop, tiled accent wall, lighted mirror and two vanity lights, walk-in corner shower with tile surround, niche, two showerheads and glass enclosure, standalone soaking tub, double windows with side exposure, tile floor, baseboard molding, recessed lighting, ceiling light
- Bedroom 2 Ensuite featuring sliding door closet, double windows with side exposure, hardwood flooring, baseboard molding, recessed lighting
- Ensuite Bathroom featuring single vanity with lighted mirror, tub/shower combo with tile surround and niche, herringbone pattern tile floor, baseboard molding, recessed lighting, access to hallway
- Bedroom 3 Ensuite featuring Walk-in Closet, sliding-door closet, windows with front and side exposures, hardwood flooring, baseboard molding, tray ceiling, recessed lighting
- Bedroom 4 Ensuite featuring Walk-in Closet with two hanging shelves, double windows with back exposure, one window with side exposure, hardwood flooring, baseboard molding, tray ceiling, recessed lighting
- Shared Full Bathroom featuring two navy-painted vanities with quartz countertop and lighted mirror, large walk-in shower with tile surround, two showerheads, niche and frameless glass enclosure, three windows with side exposure, marble hex tile floor, baseboard molding, recessed lighting
- Mudroom featuring built-in hanging storage, shelves, bench and cubbies, access to Garage, hardwood flooring, baseboard molding, recessed lighting
- Laundry Room featuring window with side exposure, patterned tile floor, baseboard molding, ceiling light
- Powder Room featuring floating fluted wood vanity with modern floating vanity, tile floor and accent wall behind vanity, baseboard molding, painted ceiling, recessed lighting and ceiling light.
Lower Level
- Accessed via open hardwood staircase from Entry Hall
- Recreation Room featuring high windows on three exposures, wood-look ceramic tile floor, baseboard molding, recessed lighting
- Bedroom 5 featuring Walk-in Closet, corner closet, windows with back and side exposure, wood-look ceramic tile floor, baseboard molding, recessed lighting
- Full Bathroom featuring walk-in shower with tile surround, niche and frameless glass, fluted wood vanity with herringbone marble tile floor, baseboard molding, recessed lighting
- Utility/Storage Room with epoxy floor and recessed lighting
Front Yard/Backyard
- Expanded ranch with white brick and clapboard siding, charcoal gray painted molding and black metal exterior lighting
- Level .4-acre lot on dead-end street with sidewalk, concrete front walkway and landscaped beds
- 2-car-wide asphalt driveway to Attached 2-car Garage featuring electric door and new epoxy floor
- Pancake-flat partially fenced-in backyard with tall shade trees/privacy hedges and large paver stone patio with access from Kitchen and Primary Bedroom
Maplewood is a thriving commuter neighborhood that combines the charm of small town living with the convenience of living just half an hour away from Midtown Manhattan. The area is youthful, energetic and extremely family-friendly. Maplewood provides a social atmosphere with many community events and an exciting downtown area while maintaining a peaceful residential appeal. With quality schools, scenic open spaces, shopping and entertainment options, and gorgeous properties, Maplewood is clearly a top-notch community to live in!
LP: List Price at time of sale
DOM: Days On Market
Commuting Info
- 29 minutes to NYC
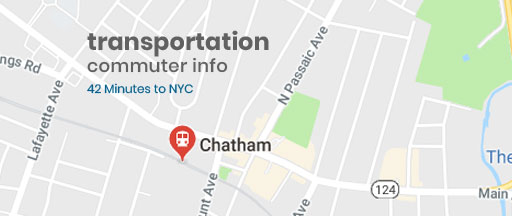
Maplewood is a thriving commuter neighborhood that combines the charm of small town living with the convenience of living just half an hour away from Midtown Manhattan. The area is youthful, energetic and extremely family-friendly. Maplewood provides a social atmosphere with many community events and an exciting downtown area while maintaining a peaceful residential appeal. With quality schools, scenic open spaces, shopping and entertainment options, and gorgeous properties, Maplewood is clearly a top-notch community to live in!
Questions? Appointments
Call 973-936-9129or send us your message!
Mortgage Estimator
Nearby Listings
Big or Small, we sell them all
Email Property Alerts
Sign up and receive email alerts when new listings come on the market.
Register To View
Register To View
Register To View
 Welcome! We look forward to getting to know you and helping you achieve your real estate goals. We care about your safety, and as such, we’d like to introduce you to The Sue Adler Team’s Safe Home Selling Process. Click here to read the details!